
Frank Lloyd Wright’s 159th Birthday: 9 Vintage Photos Offer a Glimpse Into His Life at Home
From Taliesin to candid moments at work and at home, these archival images celebrate the architect whose ideas continue to shape design today

If confidence, dogmatic beliefs, and undeniable talent were elixirs of life, Frank Lloyd Wright (born June 8, 1867) would be alive today, celebrating what would have been his 159th birthday. It’s easy to argue that he might even like this fate. After all, he was steadfast in his convictions and undoubtedly opinionated about what architecture should be – why wouldn’t he want to continue to shape its trajectory in perpetuity?
While he may not be immortal, his ideas certainly are. Even 67 years after his death in 1959, Wright’s philosophies about architecture and design live on, continuing to influence designers today. And that truth deserves to be celebrated any day, but especially on the anniversary of his birth. In honour of the big 159, we’re looking back at his career and life through a collection of vintage photos taken at his homes.
.jpg) Photo: Frank Lloyd Wright Preservation Trust/Getty Images1/9
Photo: Frank Lloyd Wright Preservation Trust/Getty Images1/9A Chicago home starts it all
In 1889, Wright borrowed $5,000 – around $181,000 today – from his employer, Louis Sullivan, to finance the construction of a home for him and his family. He was 22 years old and had recently married Catherine Lee Tobin. Using the money from Sullivan, he designed a two-story, shingle-style residence on a woody lot in Chicago, known today as the Frank Lloyd Wright Home and Studio. “The home was the first over which Wright had complete artistic control, and he would use it as an opportunity to experiment with design concepts that contained the seeds of his architectural philosophy,” the Frank Lloyd Wright Foundation explains in a blog post. In this photo from 1890, Wright (far right) sits outside the home with his family, including his uncle and aunt, two sisters, and mother. Catherine is holding her and Wright’s oldest child, Frank Lloyd Wright Jr, commonly known as Lloyd.
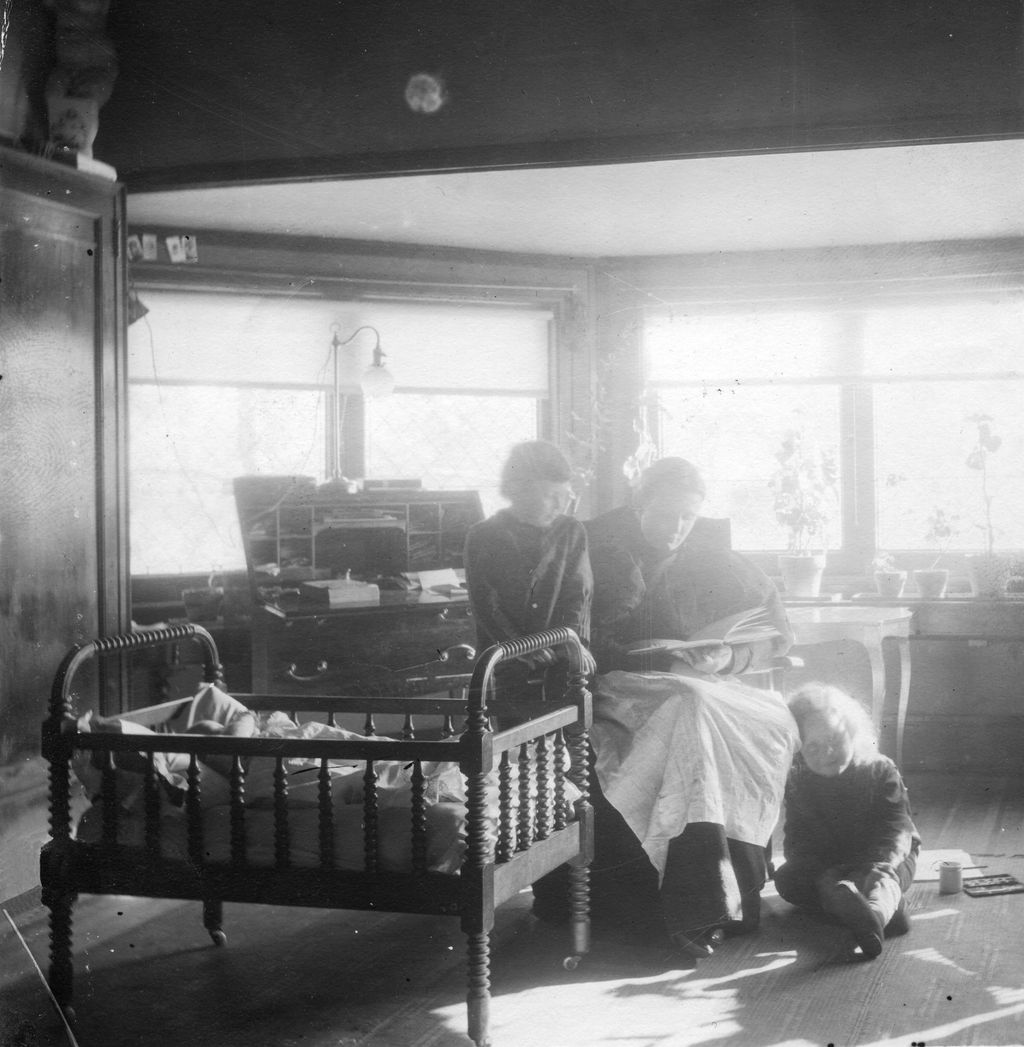 Photo: Frank Lloyd Wright Preservation Trust/Getty Images2/9
Twenty years of experimentation
The couple lived in the Oak Park home for two decades, during which time Wright was constantly updating and experimenting with the property, most notably adding more space as their family grew. According to the Frank Lloyd Wright Foundation, his children remembered it as a “lively household filled with beautiful things.” This photo was taken in 1895, just two years after Wright left Sullivan’s practice and began his own. Here, Catherine reads in the day room with their children, Lloyd (standing), John (seated on the floor), and Catherine (in the crib). Around this time, Wright would’ve been working on some of his earliest commissions throughout Chicago.
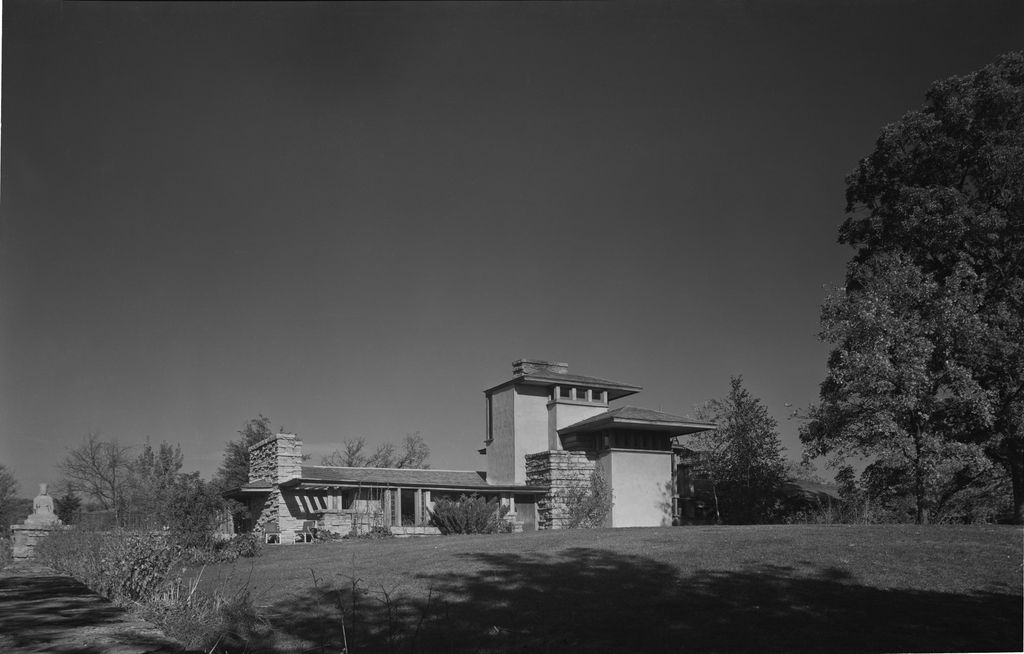 Photo: Chicago History Museum/Getty Images3/9
Finding refuge in Wisconsin
By 1909, life looked very different for Wright. It was this year that the architect left Catherine and their six children to flee to Europe with Mamah Borthwick Cheney, a woman he’d begun an affair with in the years prior. When the couple returned to the states in 1911, they were effectively ousted from Chicago society, so Wright made plans to build a home in Wisconsin, where his mother’s family had settled after immigrating from Wales. It was here that he constructed his second personal residence, which he called Taliesin, Welsh for “shining brow.”
Faith “carried me through the vortex of reaction, the anguish and waste of breaking up home and the loss of prestige and my work at Oak Park,” Wright wrote in his autobiography. “I transferred to the beloved ancestral Valley where my mother, foreseeing the plight I would be in, had bought the low hill on which Taliesin now stands, and she offered it to me now as a refuge.”
.jpg)


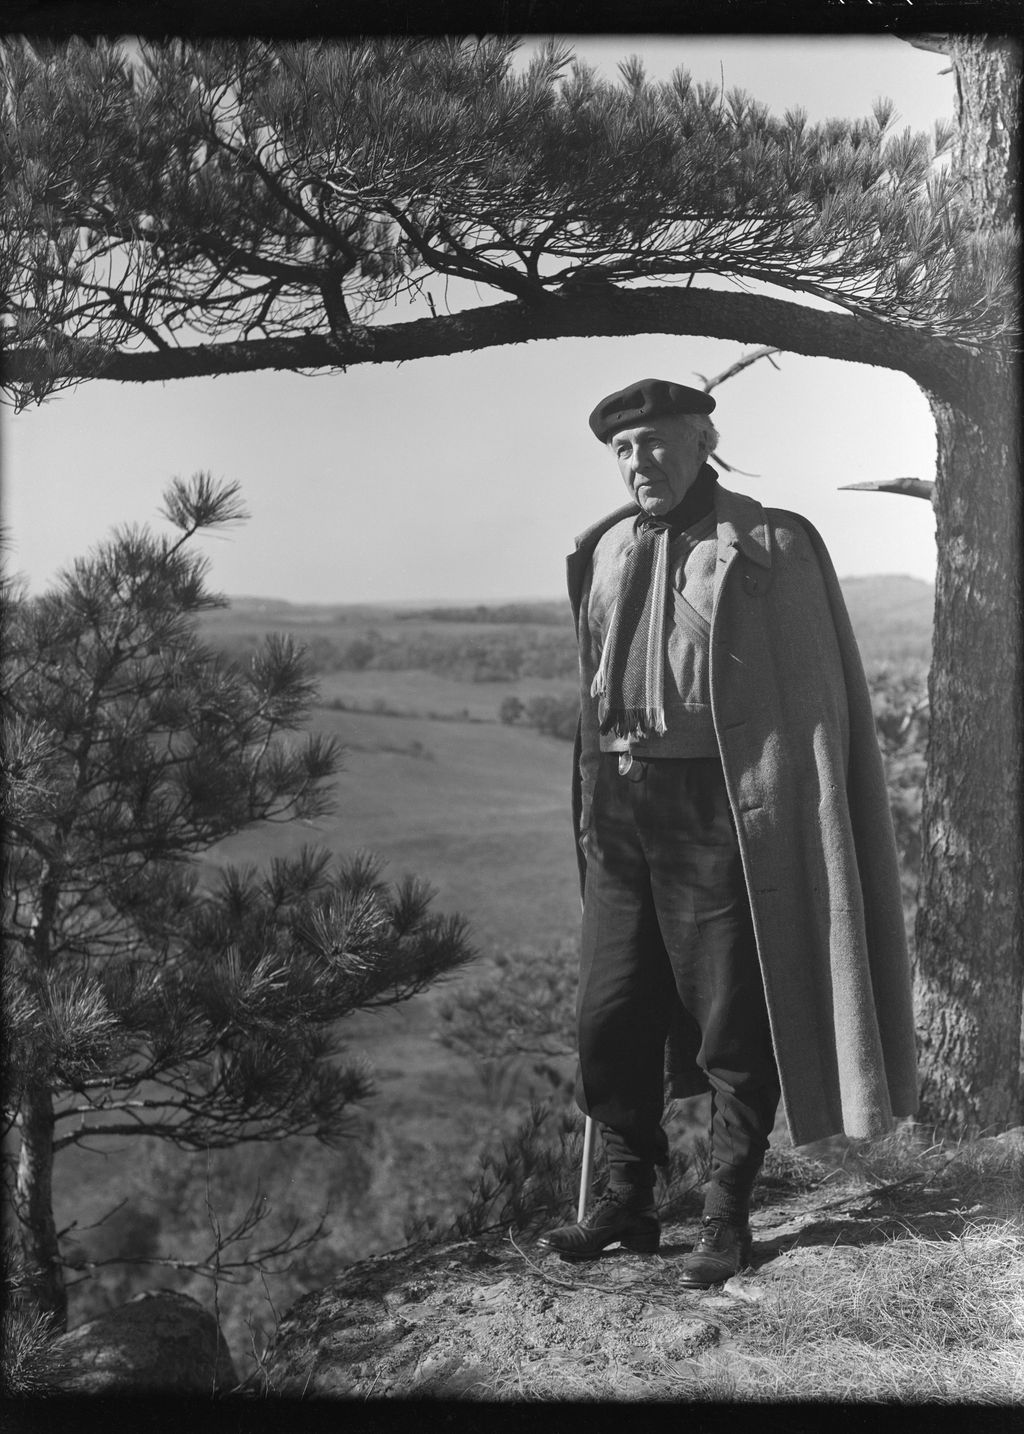 Photo: Chicago History Museum/Getty Images4/9
A massacre at Taliesin
Over the next few years, Wright and Borthwick Chenney lived happily at Taliesin, though the media and the public continued to deride and scrutinize the couple. Then, in 1914, a servant named Julian Carlton lit the property on fire and murdered Borthwick Chenney, her children, and four others who were on the property with a hatchet. Carlton’s motives were never confirmed, though it was reported that he had recently been let go.
Wright, who had been away supervising work on the Midway Gardens, was devastated by the news and wrote in length about the tragedy in his biography. “I finally found refuge in the idea that Taliesin should live to show something more for its mortal sacrifices than a charred and terrible ruin on a lonely hillside in the beloved ancestral Valley where great happiness had been,” he wrote. Ultimately, he rebuilt the home and lived in it for the rest of his life. In this photo from 1937, years after the massacre, Wright stands on the grounds of Taliesin, overlooking the Wisconsin Valley.
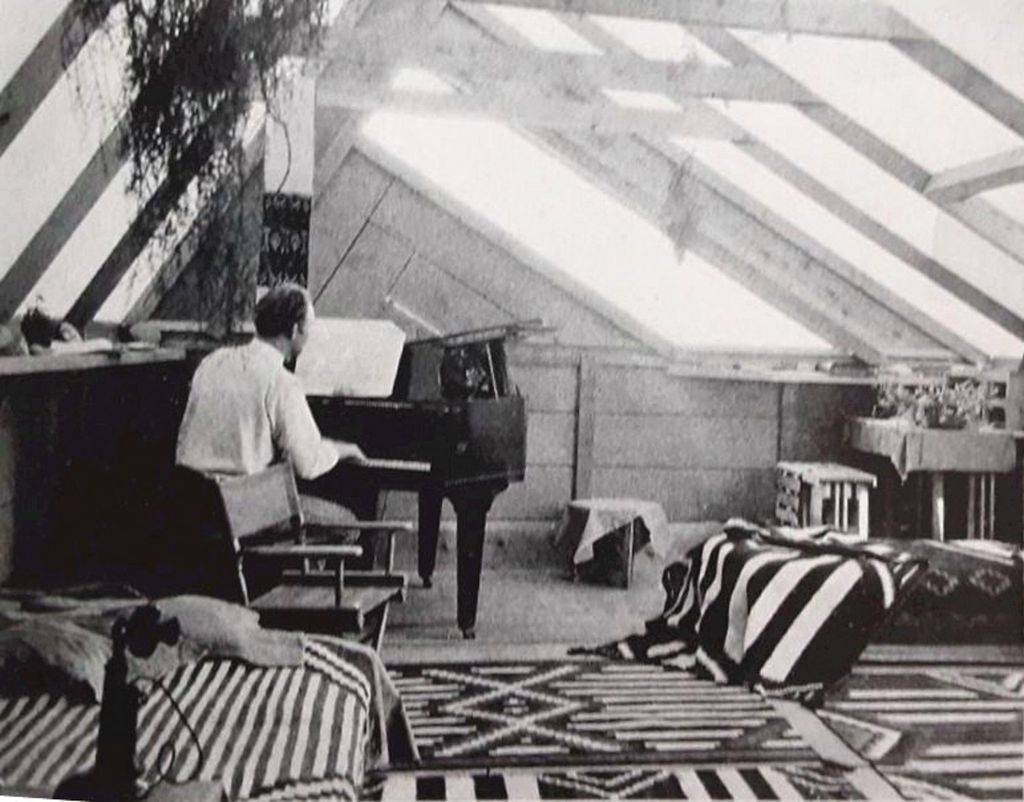 Photo: piemags/Alamy Stock Photo5/9
A temporary home in the desert
In 1927, Wright was hired to consult on the design of the Arizona Biltmore in Phoenix. While there, he met a local businessman who hired him to design a new hotel resort in Chandler, Arizona, prompting the architect to build a temporary camp for him and his staff. He called it Ocotillo (sometimes called Ocotilla) after the desert cactus, and he lived here while working on the hotel project. “This camp was composed of a group of box-board cabins roofed in canvas connected by a low box-board wall,” explains the Frank Lloyd Wright Foundation in a blog post. “Necessary openings were created by canvas-covered wood frames, the flaps hinged with rubber belting.” Ultimately, the desert’s conditions proved harsher than the architects had perhaps expected. In a letter to Darwin D. Martin, a friend and patron, Wright wrote that the camp had “almost no physical comfort…. I do not know how much longer we can hold out.” There were at least some spiritual comforts, though, including a piano that Lloyd plays in this 1929 photo. The resort hotel project was ultimately cancelled when the stock market crashed, and Ocotillo was abandoned.


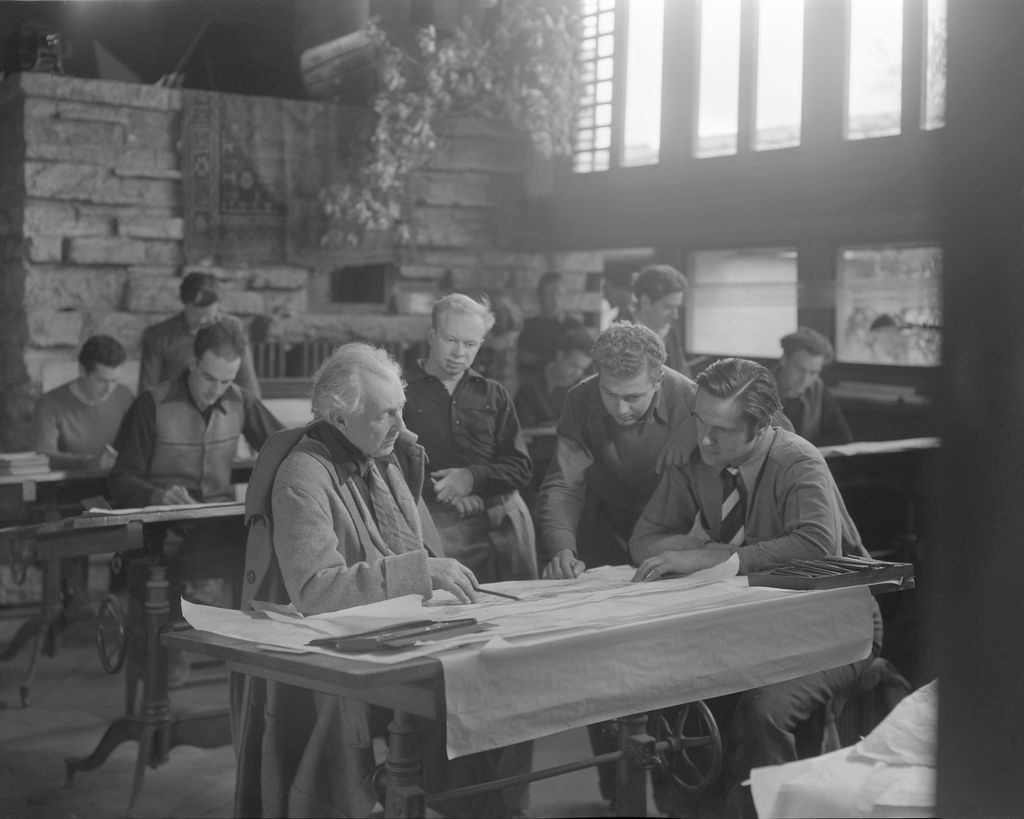 Photo: Hedrich Blessing Collection/Chicago History Museum/Getty Images6/9
Fellowship and community convene
A few years later, in 1932, Wright and his third wife, Olgivanna, established the Taliesin Fellowship, an immersive apprenticeship program at the Wisconsin home. The program followed a “learn by doing” philosophy and functioned more like a cooperative society than a traditional school. Apprentices would live at Taliesin and design, but also farm, cook, and maintain the property.
Years earlier, in 1922, he’d expanded the grounds of Taliesin by purchasing the nearby Hillside Home School after it closed, which had been run by his aunts. Wright was the building’s original architect, and once he established the fellowship program, he renovated it to include a large drafting studio and dorms. Here, Wright sits at a drafting table with his apprentices in 1937.
.jpg) Photo: Hedrich Blessing Collection/Chicago History Museum/Getty Images7/9
Photo: Hedrich Blessing Collection/Chicago History Museum/Getty Images7/9Music fills the home’s halls
Though Wright said that architecture was the mother art, he was a man of culture. Through the fellowship, he encouraged members to develop their talents as sculptors, dancers, musicians, and in similar creative disciplines. For his part, he played the piano and would speak of the impact composers like Beethoven, Bach, and Brahms had on his work. At times, he’d even compare his buildings to music. “Never miss the idea that architecture and music belong together,” he once said. “They are practically one.” It’s no surprise that performances were a regular part of life at Taliesin. In this 1937 image, Wright sits with Olgivanna and apprentices to listen to a quartet.

.jpg)
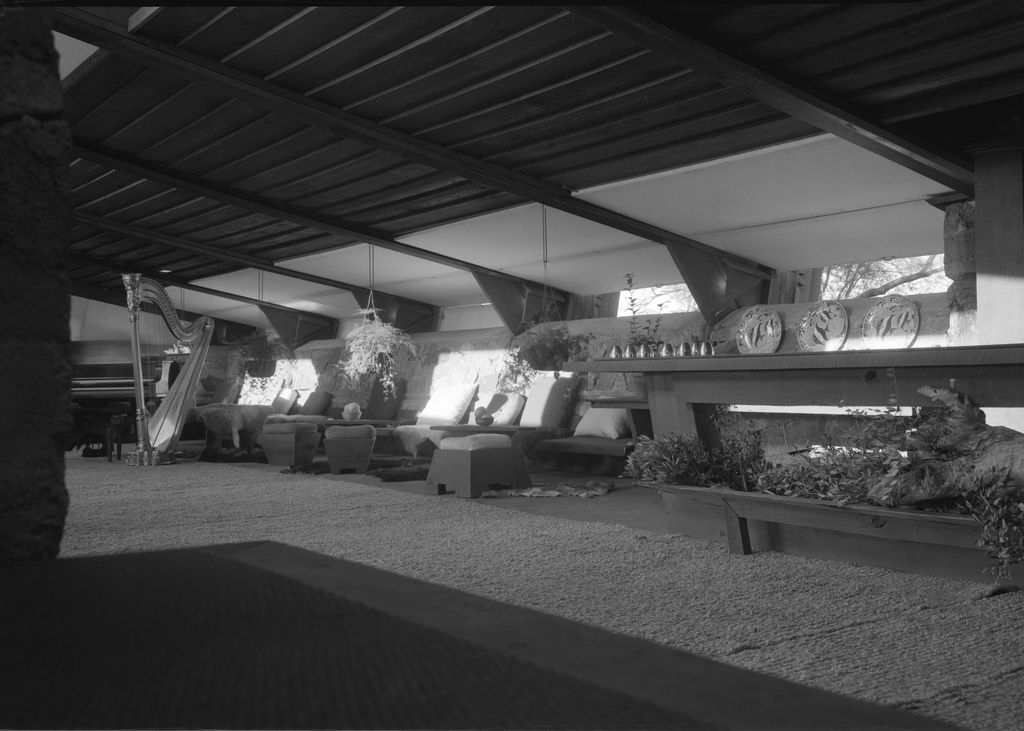 Photo: Hedrich Blessing Collection/Chicago History Museum/Getty Images8/9
Warm weather lures a snowbird west
“Bring shovels, rakes, hoes, also hose. Eighteen drawing boards and tools.… Water heater, viola, cello, rugs not in use, and whatever else we need.” This is what Wright telegrammed to Taliesin from Phoenix, instructing his staff and apprentices to pack up the Wisconsin estate so they could join him to build its western equivalent. It had been 10 years since Wright first visited Arizona for the Biltmore project, but he and his fellows had regularly caravanned to Phoenix in the winter, staying in temporary camps each time. But in 1937, he was finally ready to establish a permanent second home. When designing what was appropriately named Taliesin West, Wright was reminded of the canvas coverings at Ocotilla and the way the sun filtered through it. He opted for similar roofs for the residence, as seen in this photo of the home’s living room.
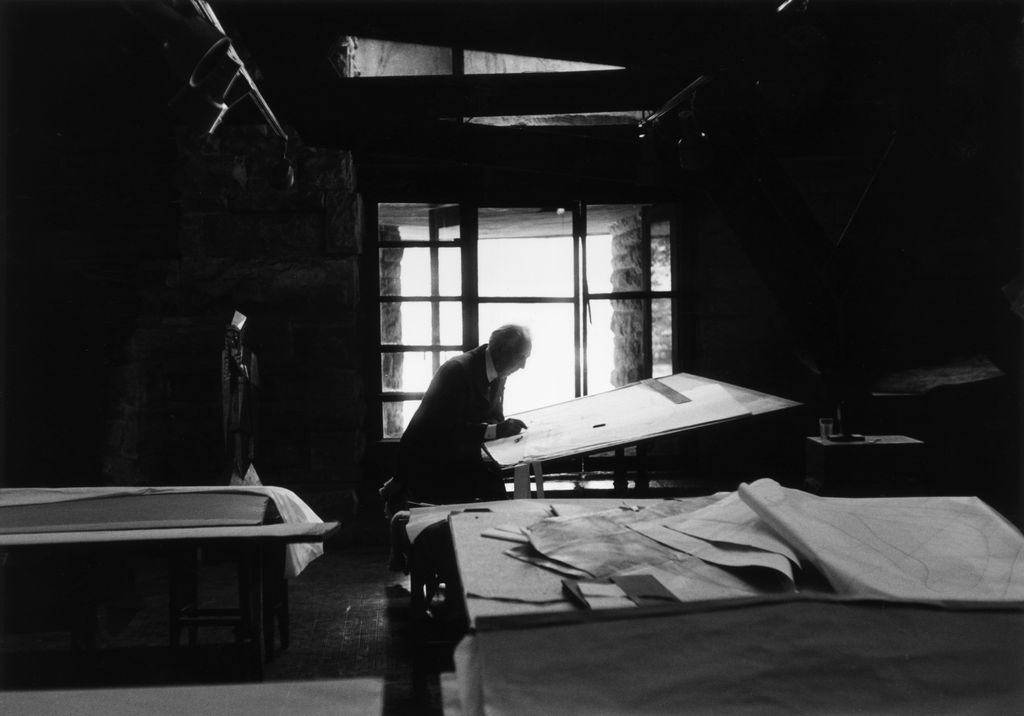 Photo: Tony Vaccaro/Hulton Archive/Getty Images9/9
A well-designed life
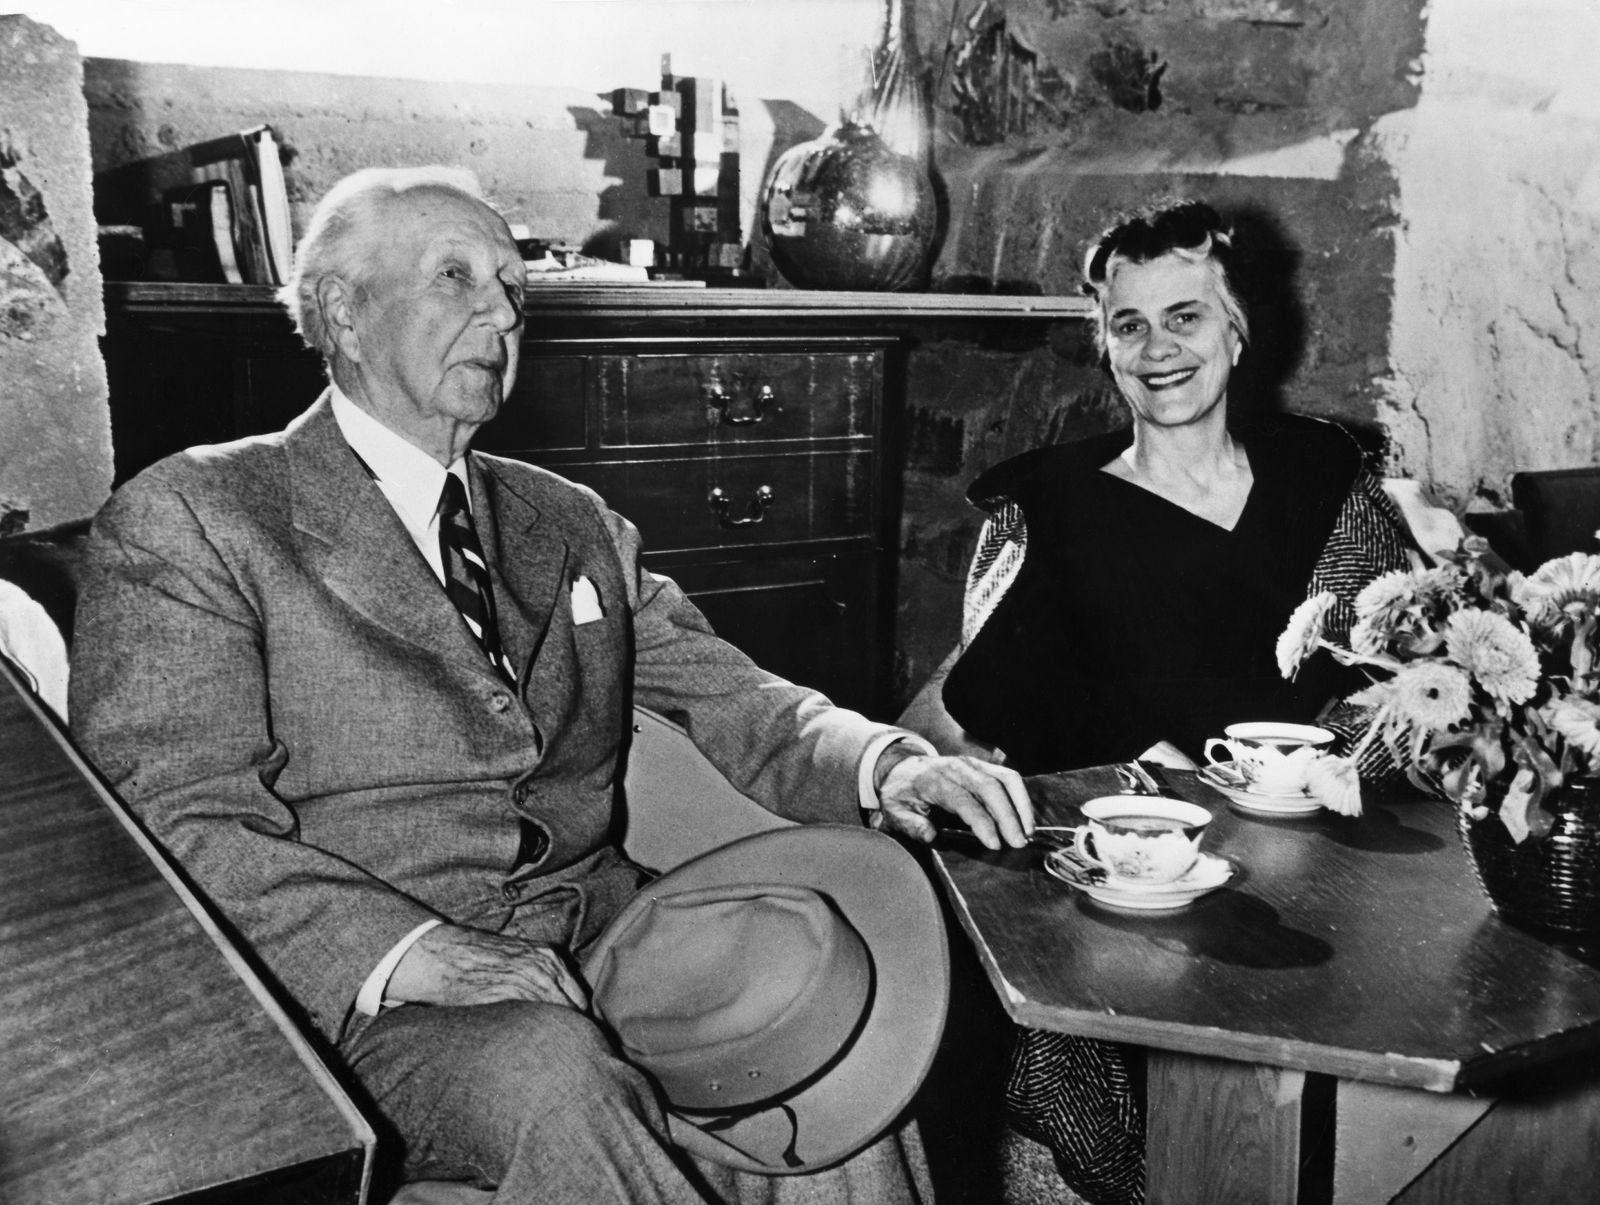
Wright never retired; he worked until he died in 1959 at the age of 91. This photo, taken just two years before his death, shows him alone at a drafting table at Taliesin West in 1957. In many ways, Wright pioneered live-work architecture, creating residences where life and labour converged, each informing the other. He built studios in his homes, then tested his ideas for client projects in his own residences. His homes were experiments – they evolved as he did and were laboratories for discovery and innovation. Ultimately, it’s no surprise that his domestic world merged with his professional and creative one. As he said in a 1939 lecture at the Royal Institute of British Architects in London, “I know that architecture is life. Or at least, it is life taking form.”


